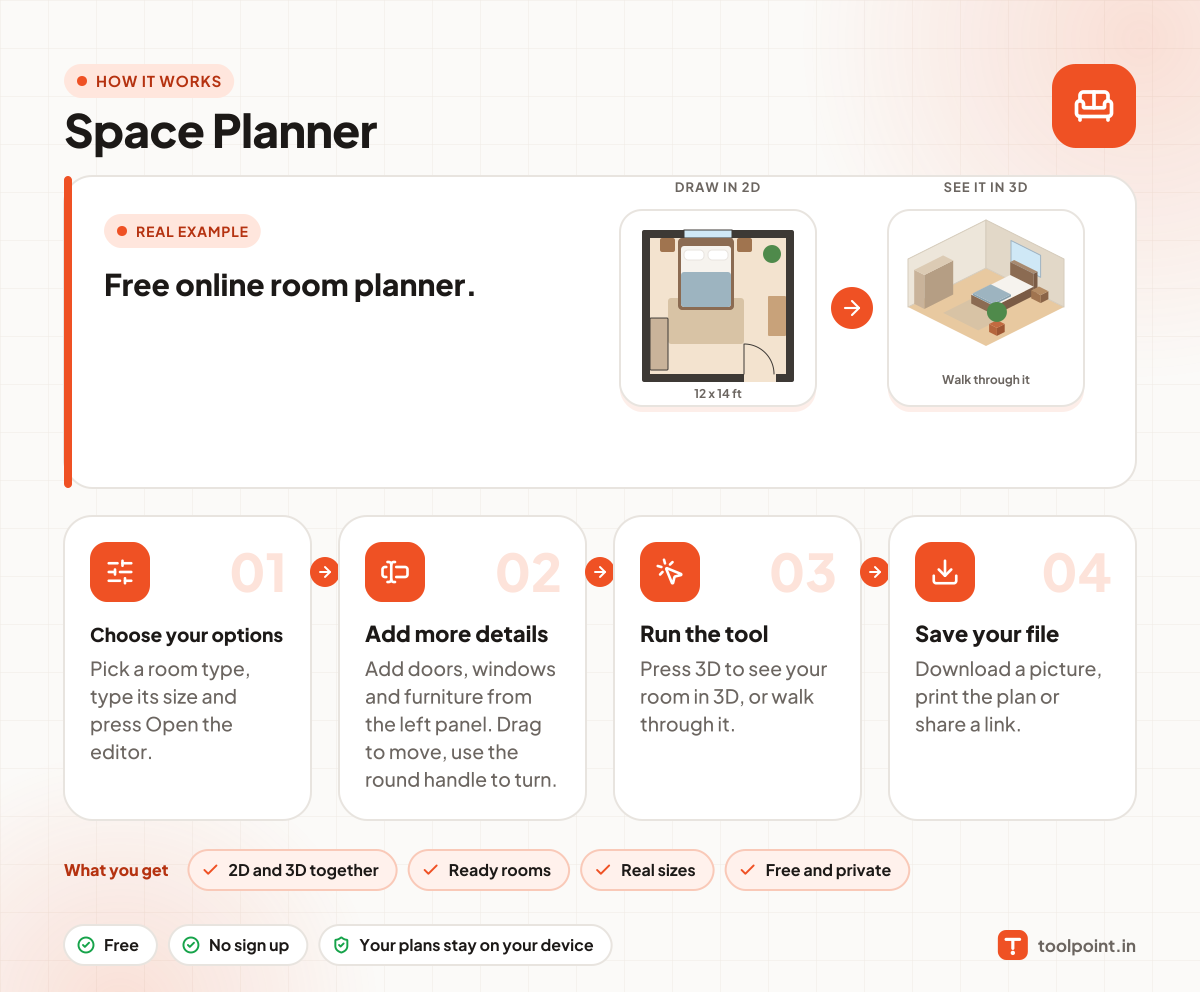
What is Space Planner?
Space Planner is a free online room planner. Draw the walls of one room or a whole flat, add doors, windows and furniture, and see your room in 2D and 3D at the same time. It works in your browser on a phone, tablet or computer, and you do not need to install anything.
Start from a ready bedroom, living room, kitchen, bathroom, home office, 1 RK, 1 BHK or 2 BHK plan, or begin with an empty room. Type the size of your room in feet or metres and everything is drawn to scale. Drag a sofa or a bed around to see what fits before you buy it or ask someone to move it.
Your plans are saved in your own browser and are never uploaded to us. When you want to show your plan to family, a carpenter or an interior designer, download a picture, print it, or share a link that holds the whole plan.
How to use it
- Pick a room type, type its size and press Open the editor.
- Add doors, windows and furniture from the left panel. Drag to move, use the round handle to turn.
- Press 3D to see your room in 3D, or walk through it.
- Download a picture, print the plan or share a link.
Why people like this room planner
2D and 3D together
Draw on the floor plan and the 3D view changes at the same moment.
Ready rooms
Bedroom, kitchen, bathroom, 1 RK, 1 BHK, 2 BHK and more, at your size.
Real sizes
Feet and inches or metres. Room areas are worked out for you.
Free and private
Free with Google sign-in. Plans stay in your browser.
Simple tips for planning a room
- Measure twice. Measure each wall at the floor, not at the ceiling, and note where doors, windows and switch boards are.
- Leave walking space. Keep about 75 to 90 cm (2.5 to 3 ft) clear for the main path through a room.
- Watch the door swing. The dashed curve shows where a door opens. Keep that area free of furniture.
- Beds need side space. Leave at least 60 cm (2 ft) on the sides you get in and out from.
- Sofa and coffee table. About 40 to 45 cm between them is comfortable to sit and reach.
- Kitchen triangle. Keep the sink, the stove and the fridge close to each other, with no tall furniture in between.
- Try it in 3D. A layout that looks fine from above can feel crowded when you stand inside it. Use walk mode to check.
Common room sizes in Indian homes
These are typical inside sizes. Your home may be bigger or smaller, so always use your own measurements.
| Room | Common size | Good for |
|---|---|---|
| Bedroom | 10 x 12 ft to 12 x 14 ft | Queen bed, wardrobe, side tables |
| Master bedroom | 12 x 14 ft to 14 x 16 ft | King bed, wardrobe, study or dressing table |
| Living room | 12 x 16 ft to 16 x 20 ft | Sofa set, TV unit, centre table |
| Kitchen | 8 x 10 ft to 10 x 12 ft | L shape counter, fridge, small dining |
| Bathroom | 5 x 7 ft to 6 x 8 ft | Toilet, wash basin, shower area |
| 1 BHK flat | 450 to 650 sq ft carpet area | Small family or couple |
| 2 BHK flat | 650 to 1000 sq ft carpet area | Family of three to five |
Keyboard shortcuts
The editor works fully with a mouse or a finger. On a computer, these keys make it faster:
| Key | What it does |
|---|---|
| V | Select and move |
| B | Draw a room (drag a box) |
| W | Draw walls, click for each corner |
| M | Measure between two points |
| T | Add a text label |
| R / Shift + R | Turn the selected item 90 degrees |
| Arrow keys | Nudge the selection (Shift for bigger steps) |
| Ctrl + D | Make a copy of the selection |
| Ctrl + Z / Ctrl + Y | Undo and redo |
| Delete | Remove the selection |
| L | Lock or unlock an item |
| F | Fit the whole plan on the screen |
| 1 / 2 / 3 | Show 2D, 3D or both |
| Alt (hold) | Move freely without snapping |